Facilities
A four-acre campus on the Gotri–Sevasi road, built round a courtyard and an old banyan.
- Campus
- 16,200 m²
- Classrooms
- 42
- Laboratories
- 5
- Books in the library
- 11,000
Plate I
The pictures are watercolour sketches, made for this site. No children are shown.
Around the campus
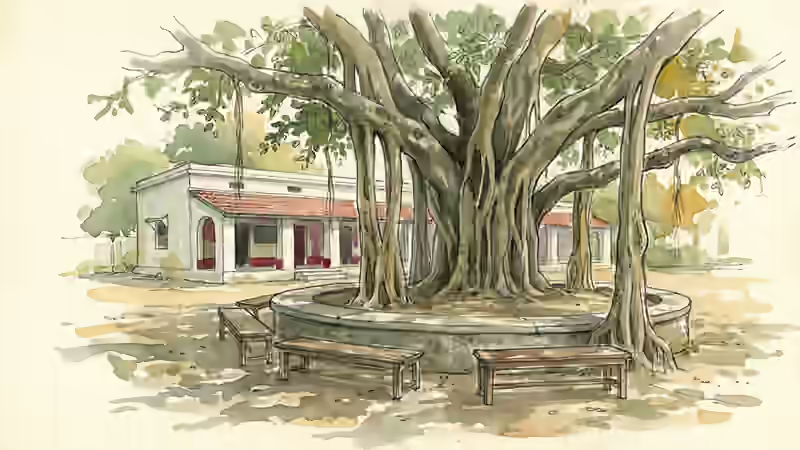
Everyday
The old banyan and the courtyard
About 90 years old
Assembly, stories and lunch happen under it. Its aerial roots have grown into a dozen pillars around the stone platform.
Ficus benghalensis · vad (વડ)
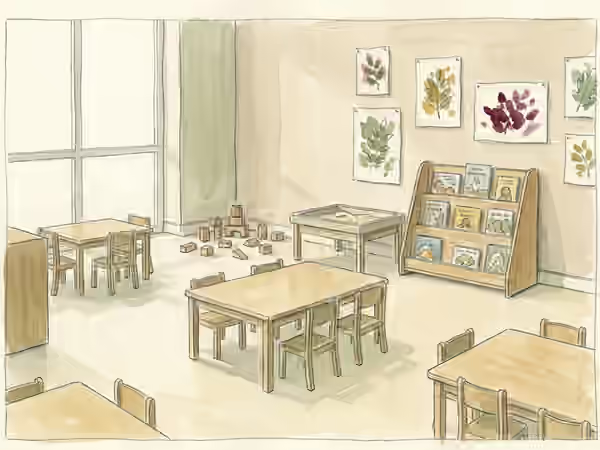
Learning
Balvatika rooms
6 rooms, on the ground floor
Low tables, a sand tray, blocks, a reading corner and doors straight onto the garden. Toilets are inside the wing.
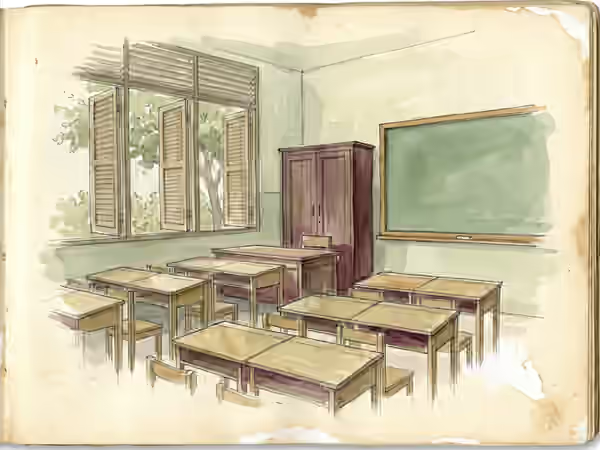
Learning
Classrooms
42 classrooms, 36 students at most
Desks in groups, louvred windows onto trees, a cupboard of books in every room.
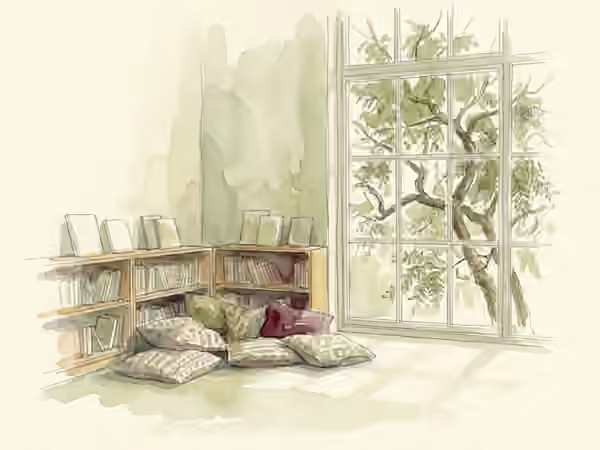
Learning
Library
11,000 books, English, Gujarati and Hindi
Open all day; Classes I to V have a library period every week, and anyone can borrow at break.
Science and making
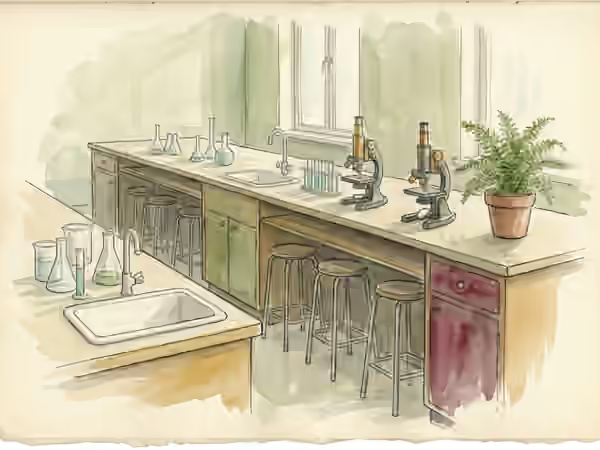
Science laboratories
3 labs: physics, chemistry, biology
Plus a composite lab for Classes VI to VIII and a computer lab with 40 machines.
Arts
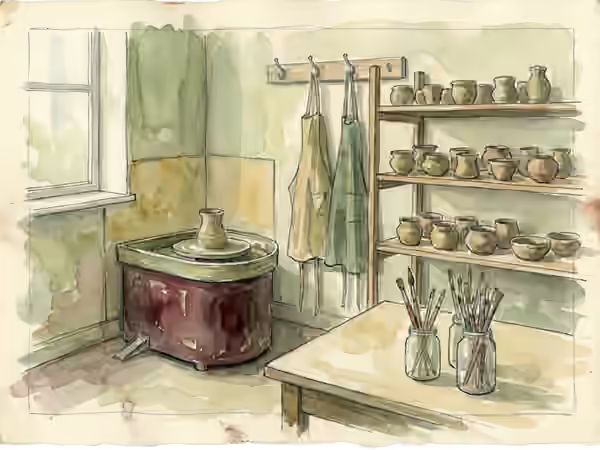
Art and pottery studio
2 potter's wheels, one kiln
Painting, clay and printmaking; children's work is shown in the corridor each term.
Arts
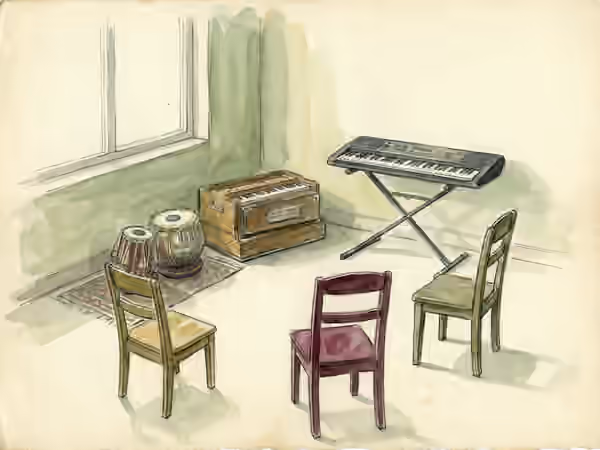
Music room
Harmonium, tabla, keyboard and a choir that practises twice a week.
Sport and play
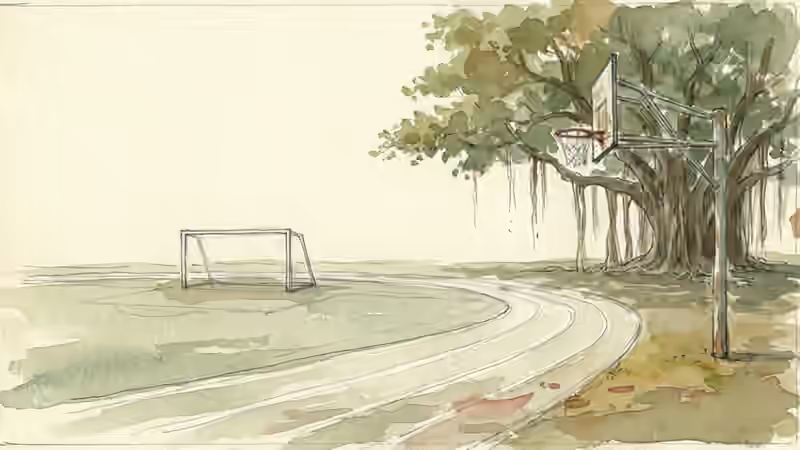
Playing field
A 200 m track and a football ground
With a basketball court, kho-kho ground and a covered yoga hall beside it.
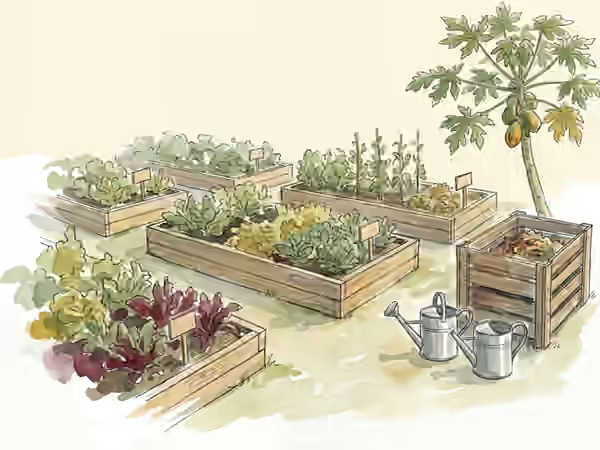
Science and making
Kitchen garden
12 beds, one per class from III to VIII
Each class grows vegetables through the year and weighs what it harvests.
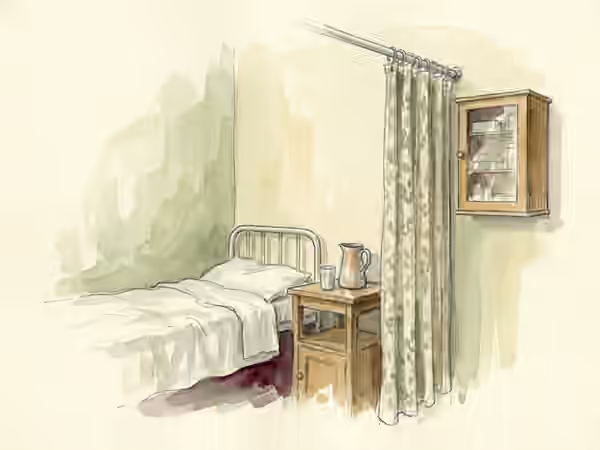
Care and safety
Sick room
A nurse on campus all day
First aid, a quiet bed, and a call to parents for anything more than a scraped knee.
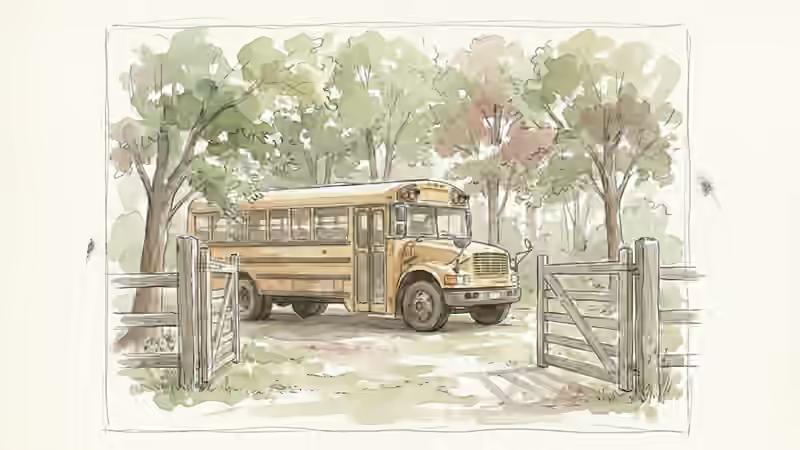
Care and safety
School buses
5 routes
GPS on every bus, a woman attendant on board, and buses leave only from inside Gate 1.
Plate II
Safety on campus
- One way in for visitors (Gate 2), with a register and a visitor badge.
- CCTV at the gates, corridors, stairs, labs, library and grounds, as CBSE requires; never in toilets.
- Fire and building safety certificates are current; see the disclosure page.
- Every member of staff is police-verified before joining, and again every two years.
- Children leave only with a parent or a person on the pick-up list.